Thursday, February 21, 2013

Welcome to the Goat-Tel California

With newborn goats popping out like crocuses and the weather still wintery, our building priorities have shifted to accommodate.  We were setting up temporary pens for the mothers and babies using sections of portable corral, but there were some challenges.  First of all, weatherproofing the pens required covering them with big tarps at night, which was a hassle.  Secondly, the mothers were stressed by being so close to one another with open walls that they had to constantly monitor.  Thirdly, we were just plain running out of pens.  As a result, Bob's first strawbale structure here at Meherhaven is finished and occupied...by baby goats and their mothers!

Bob being Bob, this ain't no slapped-together goatshed.  Strawbale-insulated?  Check.  Built with reclaimed materials?  Natch.  What makes it special is that it also has a radiant floor heated by the sun.  You think I'm kidding?  Feast your eyes, gentle reader!
Bale walls stacked on the corrugated metal subfloor.
This building project was combined with the demolition of an ancient shed that had outlived its usefulness.  From this shed, we reclaimed corrugated metal roofing and a few timbers that the termites had spared.  Some of the corrugated metal was used as subflooring, supported underneath by wooden pallets.  A few pieces of the "plastic wood" that we removed from the motorhome box went around the floor structure as well.  Black plastic irrigation tubing was laid over the corrugated metal to form the radiant heating system.  This tubing was covered with a thin layer of cement, which allows for heat transferrence and easy cleaning of the stalls.
Heave-ho!  Aaron experiences the joy of cement first-hand.
After the cement had cured, we pinned the bales in place with 2x4s and baling twine.  At last I got to use the legendary bale needle, a long piece of heavy wire used to push twine through the strawbales and fasten them to the 2x4s.  Two salvaged timbers were set in the ground to support the roof beam, and more salvaged 2x6s were laid across the top of the longest bale wall to fasten the downslope ends of the roofing to.

That pretty much finished the usable lumber from the shed, so new 2x4s were put in place to support the stall dividers.  We were able to use reclaimed wire fencing to separate the stalls, though.
Cozy enough to birth the Messiah in!
While wandering through the scrapyard of our local fencing supplier, we found a 30-gallon galvanized tank that Bob bought for a song, painted black, and installed as a solar water heater for the radiant floor system. 
One of these things is just like the others/ One of these things could be the others' mother...
Finally, Bob built a sturdy door for each of the seven stalls, and the Goat-Tel was open for business.  We plan on plastering the bales for durability once the birthing season has wound down.  Since my knowledge of earth plasters is purely academic at this point, I'm really excited to have a small structure like this to learn on.
No complaints so far from the occupants.
In the meantime, I've been experiencing the joys of motherhood with our two bottle-babies, Faith and Brownie.  It's love.  Wanna see a picture of my kids?
Hobbies include nibbling hair, chewing clothing, and trying to jump over you.
Hopefully we'll get through the weaning process before their desire to rock & roll all night and party every day outstrips the limitations of the living room.  Otherwise I'm just gonna have to set up a big rockpile in there.

Thursday, January 24, 2013

Here At Last


Two weeks in Mariposa have flown by so fast, summer will be here before we know it.  Our journey south in the motorhome was blessedly uneventful.  We parked at Jackson Wellsprings the first night and enjoyed a lovely visit with family and friends in Ashland the next morning.  After backtracking briefly to Talent for a new fuel filter, we sneaked through the Siskiyous just ahead of the weather and spent the next two days moving leisurely down I-5 through a chilly gloom.  We camped the last night in beautiful McConnell State Park on the Merced River, where we played ring-around-the-rosy with a park ranger who had already written our rig a parking ticket before we were even halfway to the fee box with our envelope.  Apparently, using your legs instead of your car to traverse 500 feet is so freaky in California that even the state park system assumes that you’re trying to pull something.  We convinced the ranger of our innocence, and awoke the next morning to the sunshine that’s been with us ever since. 
The Merced, our new home river
Lysander proved to be a pretty good traveler—as long as we weren’t actually in motion.  He spent most of the driving time hiding, but was back to his old self as soon as we parked for the night.  Although it was unfamiliar, he seemed more comfortable riding in the cab than in the back of the motorhome.  There’s a perfect, warm little cat cave right underneath the passenger seat, and he even emerged to peer out of the floor-level window from time to time.
Can you spot the unhappy cat in this picture?
 
That's more like it.
We were all three relieved to arrive in Mariposa mid-day, leaving us some daylight hours in which to begin transforming our prairie schooner from a moving van back into a living space.
After four days of this, the normal setup feels pretty palatial.
Our “permanent” parking spot at Meherhaven is still under construction, but in the meantime we are enjoying the front yard and its ongoing circus of dog, cat, rabbit, pig, human, and vehicle activity.  Lysander feels ready to join right in and makes a dash for the door at least once a day, but we’re keeping him cruelly imprisoned until we’re in a spot with a little less excitement.   
Don’t be fooled by their air of refinement.  Orville and Wilbur are the chief  agents of chaos at the Haven.
Honey and Lila go through kale even faster than we do!
Socially, Bob and I have been going like debutantes on Dexedrine since the minute we landed.  I spent our first Saturday afternoon here at a rollicking bridal shower, where I met twenty ladies in as many minutes.  Meanwhile, Bob was bowling, shooting whiskey, and playing darts with the groom (an old friend) and several other local miscreants.  Since then we’ve been invited on a hike, on an excursion to the local brewpub (excellent), into a lovely sauna, and to a party with the biggest bonfire I’ve ever seen.  And that’s just the stuff off the property.  Here at Meherhaven we’ve been treated to many excellent dinners with the Chois, celebrated Penny’s birthday, joined in pig-retrieval excursions, and shared some favorite music and movies.   

Last weekend the Chois had family visiting from Sacramento and friends visiting from LA, and the joint really got jumping.  Seeds were planted in the garden, new games were invented on the trampoline, epic feasts were prepared and devoured, and Bob conquered his lifelong fear of playing charades.  I’m happy to report that our canoe, now conveniently parked next to its very own pond, is finally receiving all the adoring attention that it so richly deserves. 
You can fit way more kids in there than this.  We checked.

The goats added to the festivities by producing the first babies of the season.  The kids and their mothers are penned in the front yard, where we can keep them warmer at night and handy to tasty vegetable scraps from the kitchen. 

Somehow in the midst of all these attractive distractions, Bob has been steadily knocking out some vital tasks around the property.  A cell phone tower has been erected, and a booster installed so that we can use cell phones in the area around the house.  The electrical connection near the well has been modified so that we can plug the motorhome in up there.  The front gate has been fortified for pig-containment.  A pumphouse is in the works, as are solar panels to power said pump.  He’s also been investigating the workings of the “greenhouse”, which was actually designed to function as a nifty solar heater for the Choi’s house. 

In stark contrast to all this usefulness, I’ve spent most of my time here meandering about, petting animals, playing hausfrau, and dreaming obsessively about this year’s garden.  There is a LOT of garden space here, and a LOT of heat and sunshine that were not at my disposal last year.  Oh man.  I am excited.  Today I think I'll start some seeds and help pot up the baby green tea plants that the Chois already have going out there. 

Thursday, December 20, 2012

Snug as Three Bugs

Well, December finds us still in the Willamette Valley, but we're fully moved into the motor home!  All three of us are pretty thrilled about it, too; not in the least because it's a good 10-20 °F warmer than in the house.  No more sleeping in our hats!

Happiness is a south-facing window.
We had a lovely combination yard sale/housewarming last weekend, taking full advantage of friends, family and neighbors to help us lug the hideabed couch and dresser into the 'Home.  Thanks, team!  At the same time, Bob was finishing up the ceiling covering that we finally decided on: CORK!
Adios, plywood!
We purchased a 4'x50' roll of 1/4" thick cork underlayment online at a "contractor's special" price.    Since this material is intended to go underneath flooring, we wondered if it might turn out to be kind of funky-looking.  Nope!  All 200 square feet arrived looking perfectly uniform and lovely as could be.  Then came the fun part.  As usual, Innovatin' Bob ended up testing the limits of his creativity to figure out how to keep the cork pressed against the (curved) ceiling long enough for the glue to dry. 
 
The original curve was formed out of plywood, so it seemed logical to bend another sheet of plywood the same way and sandwich each section of cork up against the ceiling.  Bob laid a piece of cork onto the plywood, secured it temporarily with a couple strips of painter's tape, brushed wood glue onto the cork, and wrestled the whole contraption over his head and into position.  Next we wedged four 8' lengths of wood between the ceiling and floor to really smoosh it up there.  Then we left it for 4+ hours, came back, and...voila!
 
An unusually advanced level of multitasking.
Of course, it didn't turn out to be that simple.  After unveiling the first piece of cork we installed, we realized that the two halves of our plywood sandwich were not curving in exactly the same way.  The cork stuck really well where it had pressed against the ceiling, but there were several droopy places where it clearly hadn't had contact.  Hmm.  Bob resolved this by affixing one of our (many) pieces of extra egg carton foam to the plywood sheet, which helped to equalize the pressure it exerted across the cork.  Whew.

I had wondered whether the 'Home would feel significantly smaller after we moved the couch and dresser in, not to mention plants, books, kitchen stuff, cat cushions, etc.  Turns out, not really.  It all fits in here pretty comfortably so far (including the four enormous speakers and boxes of LPs which are temporarily crammed under the desk).  The color scheme has self-directed into a kind of neutral background, rainbow accents thing.  I like it.

The back.

The tiny-yet-functional kitchen is probably my favorite aspect at the moment.  I really relish being able to stand in one spot while I put all the clean dishes away.  Almost as much as I love setting down a smoking-hot pan on ANY part of the kitchen counter.  Paradise!

The front.
Now we just need a few days of gentler weather between here and Mariposa so that Bob can safely drive the pickup and horse trailer down, fully loaded.  THAT'S a subject for another photo essay, or possibly an episode of "Extreme Engineering.  Stay tuned for pics of the pickup, all Joaded up and ready to roll!

Monday, November 19, 2012

Tiki Drive-In

The list of Gotta Havits that need to be completed on the motorhome before we move is growing very short.  I'm not-so-secretly thrilled that we'll still be here to celebrate Thanksgiving with my family, but I'm equally excited that we're almost done.  The buckets of chilly rain pouring down on the Willamette Valley this week are doing little to entice us to stay. 

Meanwhile in the motorhome, the kitchen countertops and cutting board are in place, and the plumbing on the sink is almost finished.  I've already spent a little time gazing out the window, imagining that I'm washing dishes...in California.
Bob tells me that life is more fun when you DON'T know anything about plumbing.
Because I'm just that excited about it, please humor my close-up of the loveliest granite ever to grace the inside of a motorhome:
Black and gold and purple, oh my!
On the walls, the straw has been covered over with reed matting.  It'll look less busy and more "classy" once the reeds have been plastered over, but in the meantime I'll be living out my fondest tiki dreams AT LAST!
Every cup of tea that we drink this winter is going to have a little umbrella in it.
In my fantasies, the whole world looks like a painting by Shag.
Our big curtains have been hung, as well as the CD/DVD shelving that Bob built.  I'm super excited to have all of our CDs in one spot, rather than spread around the living room in three racks and a cardboard box.  The little ADS speakers that Bob gave me years ago are up on the walls, and they sound fabulous.  The other stereo components and Bob's computer will go on the little shelf just above the speakers.  I like that it makes a square arch over the place where the TV will go.  A lovely embroidered cloth that Bob got in India will hang down from it when we're not using the TV, protecting us from its mind-control rays while we sleep :)
The rounded rectangle of sheet metal is just there to mark where the TV will hang.
Bob won his race against the rain on Saturday and completed one of the storage boxes that hang down from the sides of the motorhome.  He was able to repurpose the rolling door from the back of the box as the doors to the storage compartments, which was pretty exciting.
This one will be a dedicated cat food compartment.
Our attempt to scrape together enough plywood for the storage boxes without buying another sheet was unsuccessful, but the search did uncover this intriguing gem in the sideyard:
Bob suggested mounting it in the cab as a "living dashboard".

Lastly, the greatest triumph of this week: we figured out the Perfect Material to finish the ceiling with, sourced it, and purchased it.  But I'm going to hold off on revealing its true identity until we have pictures of its amazingness.  In the meantime, maybe tomorrow I can work up the nerve to measure, cut and mount the mural in the bathroom.  Does beginner's luck apply to wallpapering?

Thursday, November 1, 2012

Turkeys in the Straw

The insulation process is nearly complete.  The ceiling is stuffed with ten bales of GreenFiber cellulose, courtesy of Lowe's and their blower:
We highly recommend this for your next family fun night.
The rigid foam in the walls has been reinforced with 3" of packed straw, held in place by pig panel stapled to the studs:
Our own personal harvest party.
Most excitingly, the back of the truck is framed in and the door hung at last.  Bob plans to cover the plywood using the piece of aluminum that he cut out of the side of the box for the double doors. 
Maxon, maxoff.  Did I mention that the box came with a lift included?
The net result of all this is that the stereo sounds way, WAY better in there than it ever has before :)  It also means that we have a more acoustically-insulated space in which to cut the aluminum siding, a process that sounds more or less like the world is crashing to an end.  Bob restricts his super-noisy activities to daylight hours on weekdays, but all the same, the neighbors will probably be glad to see the back of us.

Saturday, October 27, 2012

Intruder Alert

Ever since our front yard began to take on the unmistakable look of a job site, I've been more paranoid than usual about drawing the attention of wandering no-goodniks.  Our neighborhood had a little rash of break-ins this spring/summer, and tools were a primary target.  Plus, even with the back still open to the elements, the box is a lot drier and cozier than the rest of the great outdoors these days--an additional attractive feature.

But I don't have to worry anymore, because yesterday morning my fears were realized.  Bob and I had just started working on the rig, when my tape measure flushed a confused (and probably hungover) cedar waxwing from the corner of the door sill.  He'd taken a colorful dump full of partially-digested laurel berries on the threshold, and disgorged one more for good measure while I was wrestling the glass doors open to let him out.  Bob had observed a whole bevy of them whooping it up in the laurel hedge the day before; we assume that this poor sot conked out early and was abandoned by his fellow revelers to sleep it off in the shelter of our motorhome. 

I wish I'd had the presence of mind to snap a photo of his little 'hostess gift', but alas, my cleaning reflexes outpace my archival reflexes.  Stains, you know.  But the memory of the incident had me chuckling throughout the rest of the day.  It's nice when one's worries come true in a harmlessly absurd fashion.

Wednesday, October 24, 2012

The Great Escape

October is racing by, and we are racing right along with it.  So far this month we have celebrated my retirement from the corporate world, trapped, spayed and nursed a pair of feral cats, and made great strides on our Motor Home.  Yes, we are joining the ranks of the Outwardly Mobile!  Kind of a retirement tradition, you know?

Seriously though, Bob bought a Ford CF 7000 flatbed a few years back with the intention of turning it into a mobile living space.  He was tired of getting jerked around by flaky/controlling/weirdo landlords, and both of us were loving the Willamette valley summers but longing to skip the winters.  Bob has lived comfortably in RVs in the past, and we have seasonal neighbors with a beautiful old bus whose snowbird-lifestyle consumes us with envy.  The opportunity to get out of Dodge was lacking, however, until Bob took a much-needed trip to sunny Mariposa, CA last March and met this guy:

Next slide, please.
Er, sorry--the guy just to the left.  The one kneeling down.

Mark and his family had just purchased 80 acres of mostly-undeveloped land in Mariposa, with the intention of creating a food-growing, animal-raising community and permaculture learning center there.  He and Bob hit it off immediately while touring the property, and began talking buildings.  Mark was very excited to hear about Bob's locally-sourced, low-impact, DIY approach to strawbale building, and before the visit was over he had invited Bob to move down there and fulfill his dream: document the creation of beautiful, comfortable, truly sustainable strawbale structures; pass the knowledge on to as many others as possible; and, if we chose to stay, become part of a fun and caring community.

When Bob returned home with the news, it sounded too perfect to be true.  Through the magic of Facebook photos, I began to fall in love with the family and the property.  At the same time, my job satisfaction was deteriorating faster than plywood in a pond.  We visited Meher Haven together in July, and my concerns about the details evaporated in the warmth of the lovely, lovely people we met in that beautiful place.  It felt like home.

Mark offered us the use of an existing cottage on the property, which would have enabled us to move more or less immediately.  But our eagerness to get down there and get building was tempered by the lure of convenience and freedom that our own motorhome could provide.  Bob has been dreaming of designing his own motorhome for quite some time, and I was concerned about easing the transition for our 15-year old cat, who becomes a howling demon of destruction within 10 minutes inside his car-crate.  So we bought a box for the truck, and began making some drawings.

In the beginning...

The box in its original form, with experimental window positioning.
On paper, we worked out how we could fit all our needs into the space in a way that wouldn't feel as cramped as most RVs do.  Of course, "planning" has limited usefulness when tackling a large, complex project that is completely new to you.  The result of this is that while preparing a home for our new life at Meher Haven, we are also preparing yours truly for community living by getting me more accustomed to a go-with-the-flow, plan-as-you-go work style.  As uncomfortable as this is for my rigid Virgo brain, it's been embarrassingly obvious for some time that I need to learn some flexibility.  So I guess I'm ready?

Our ability to use natural and reclaimed materials for this project is somewhat limited by space and time constraints.  The box is approximately 8'x8'x20', which is just big enough to comfortably (we hope) contain a kitchen, tiny wet bath, minimal storage, and a living/sleeping/eating area.  There isn't a lot of extra space inside the box to devote to insulation, and legal constraints on the outer dimensions of the vehicle seemed to preclude insulating from the outside. 

Since Mariposa gets quite hot in the summer and cold enough in the winters, Bob chose to use an insulation with maximum R-value per unit thickness: everyone's pal, rigid foam.  I suggested that stuffing the walls with wool could be just as insulative and probably more fireproof, but with a long list of subsequent steps waiting in the wings and the autumn rains looming on the horizon, Bob was unenthusiastic about trying to source enough wool to fill the wall and ceiling cavities.  I'm filing this idea away for next time, though.

Ziggy Stardust's motorcoach.
On top of this foam layer will come a couple inches of straw packed in behind chicken wire, then an earth plaster layer over that.  Since earth plasters dry best when they dry slowly (and drying is a very, very slow process around here this time of year..), we'll wait to plaster until after we've driven the whole dog-and-pony show down to the new digs.  An earth plaster floor will add even more thermal mass, helping to keep the Home cool in the summer and warm when the low winter sun soaks into the clay.  In the meantime, we'll be living with the original oak flooring that the box came with; actually pretty nice wood, but sealed between the planks with four different colors of caulk.  C'est la vie.  We really like the warm color of the walls in our current living room, so we're hoping to approximate it with the earth plaster:

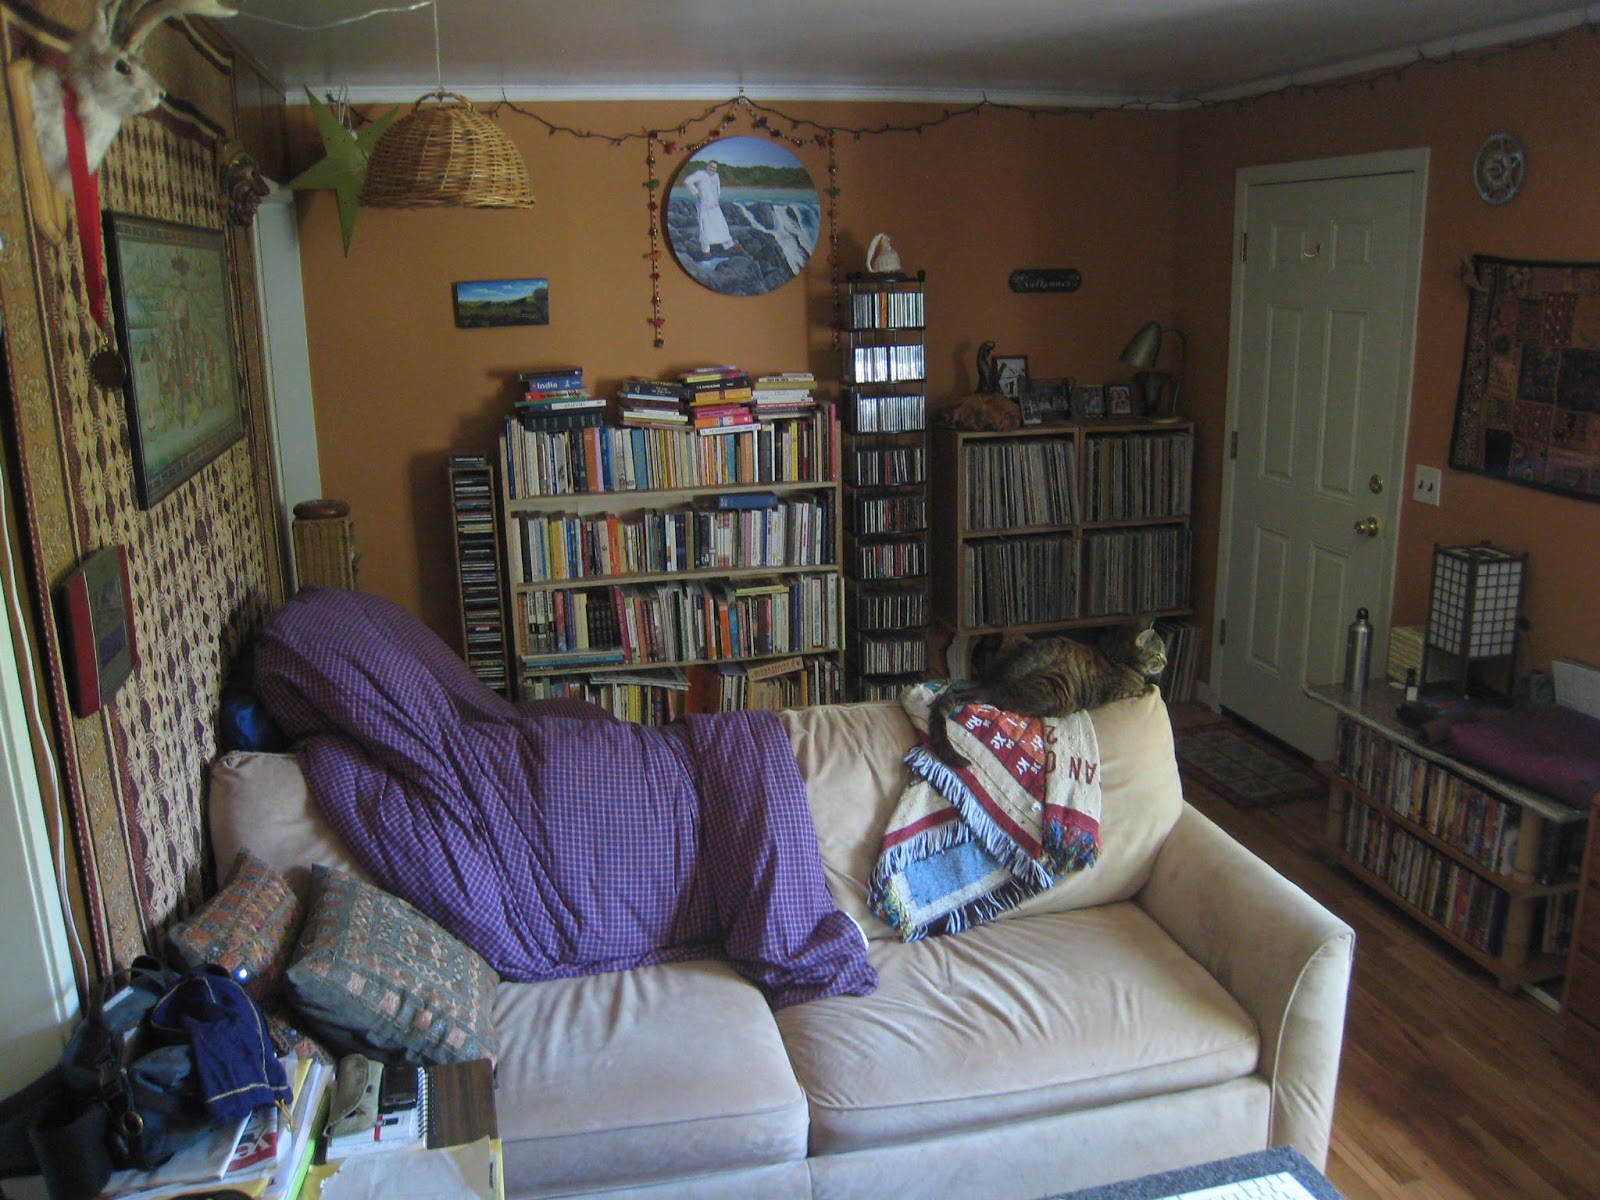
This photo also highlights the biggest impediment to a truly scaled-down lifestyle--books and records.
Happily, the couch (shown above) that we bought from our neighbors for $50 last summer is also a mysteriously comfy hide-a-bed.  It will serve double-duty in the Home; triple if you count "king-sized cat perch".  Because we are lucky enough to live near several recycling/architectural salvage centers, other sweet secondhand acquisitions include:
  • super-deluxe RV windows--WITH SCREENS--originally from Monaco Coach up in Coburg.  Purchased at BRING Recycling Center in Eugene.
  • all doors, exterior and interior.  These came from Craigslist and from the ReBuilding Center in Portland.
  • lower kitchen cabinets; these needed some alteration, but Bob was able to use the leftover doors on the upper cabinets that he built from scratch.  Purchased at Habitat for Humanity's Eugene RESTORE.
  • lovely, lovely granite for countertops.  (ReBuilding Center; boy howdy, did we dig through some UGLY rock to find these babies.)
  • a nice big ceramic sink.  Those of you who are good at math have already figured out that we're not very concerned about weighing this vehicle down too much.

Reclaimed lower cabinets, with extra doors used on custom upper cabinets.  And a sneak peek at the wet bath-in-progress!

Of course, lots and lots and LOTS of things have had to be purchased new.  The rigid foam.  Lumber.  Tile backer.  Plumbing and electrical bits.  My #1 piece of advice to anyone embarking on a project of this scale is to live within a half-mile of Lowe's.  I shudder to imagine how cranky Bob would be by now if he had to drive all the way out to Jerry's Hardware a minimum of once per day, instead of just around the corner.

The upshot is that labor couldn't be cheaper.  I try to keep my foreman in hot meals and sweet treats, and the proper windows open so he can hear the stereo.  I really can't express how much wonder and admiration for Bob I experience during every day of this project.  How can one person know how to DO all this stuff??  Even more than his cabinetry/plumbing/electrical prowess, his creativity and sense of esthetics truly boggle the mind.  Once the lower cabinets were in and the big window and double doors were cut we could finally start to feel the space, and he said to me, "How about a curved ceiling?"  Brilliant.  And then he figured out how to make it happen.  (I'm still not sure how.  Some of the cuts appear to have required magic.)

Tiny corner ripped off of 2x4s, using table saw kung-fu.
Allow me another example of Bob-genius.  The wet-bath that we're building is truly tiny; less than 3'x4' and minus a corner.  So what does Bob think of to do with this itsy-bitsy space?  PUT A BIG, EXPANSIVE WALL MURAL IN IT:

Imagine how much warmer the shower would feel with this surrounding you on three sides.
Amazing.  It should arrive today, I hope--OHMIGOD the UPS guy just delivered it!!!  Gotta go!  Stay tuned for tropical updates!